

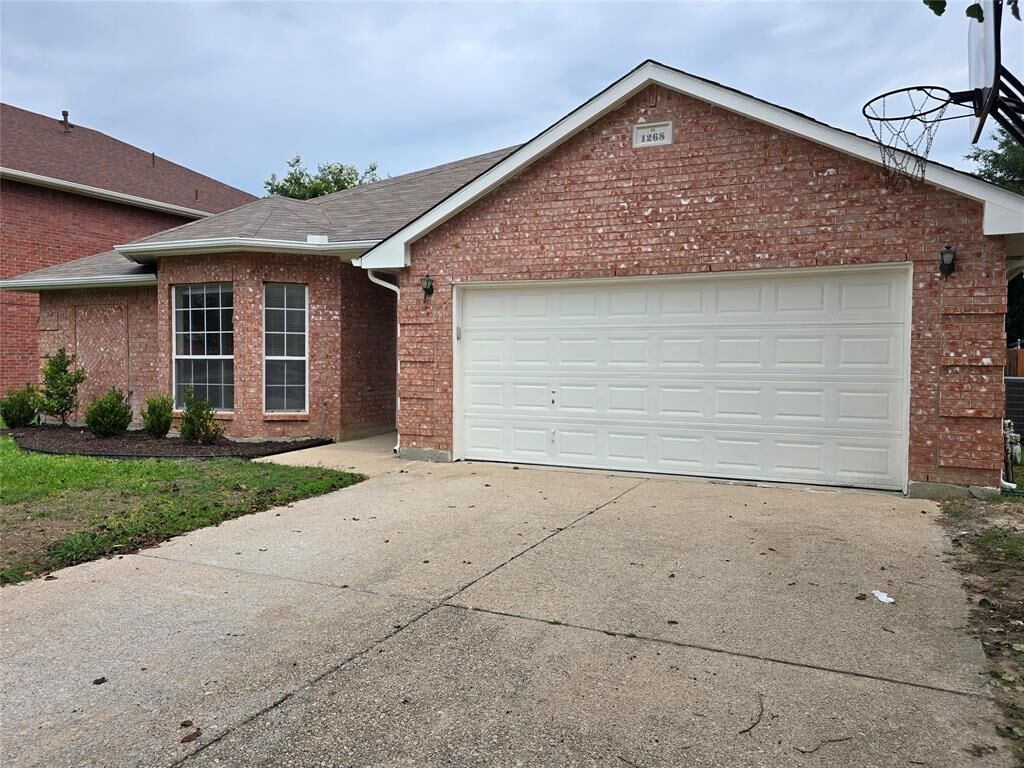
Rented
Listing Courtesy of: NTREIS / Listed By: Sarena Smith, Century 21 Alliance Properties; Andrew Chavis, Alliance Properties - Contact: 817-232-9550
1268 Topeka Drive Saginaw, TX 76131
Rented on 06/25/2026
sold price not available

Sold Date:
06/25/2026
06/25/2026
Lot Size
7,492 SQFT
7,492 SQFT
Type
Rental
Rental
Year Built
1999
1999
Style
Traditional
Traditional
School District
Eagle Mt-Saginaw Isd
Eagle Mt-Saginaw Isd
County
Tarrant County
Tarrant County
Listed By
Sarena Smith, Century 21 Alliance Properties, Contact: 817-232-9550
Andrew Chavis, Century 21 Alliance Properties
Andrew Chavis, Century 21 Alliance Properties
Bought with
Andrew Chavis, Century 21 Alliance Properties
Andrew Chavis, Century 21 Alliance Properties
Source
NTREIS
Last checked Sep 17 2026 at 12:48 AM GMT+0000
NTREIS
Last checked Sep 17 2026 at 12:48 AM GMT+0000
Bathroom Details
- Full Bathrooms: 2
Interior Features
- Cable Tv Available
- High Speed Internet Available
- Decorative Lighting
- Disposal
- Dishwasher
- Microwave
- Gas Range
- Windows: Window Coverings
- Vaulted Ceiling(s)
- Laundry: Electric Dryer Hookup
- Laundry: Full Size W/D Area
- Laundry: Washer Hookup
- Laundry: Utility Room
- Pantry
- Open Floorplan
- Eat-In Kitchen
- Walk-In Closet(s)
- Chandelier
- Built-In Features
Subdivision
- Highland Stationsaginaw
Lot Information
- Subdivision
- Interior Lot
- Landscaped
- Lrg. Backyard Grass
- Adjacent to Greenbelt
- Sprinkler System
Property Features
- Fireplace: 1
- Fireplace: Wood Burning
- Fireplace: Gas Starter
- Foundation: Slab
Heating and Cooling
- Central
- Natural Gas
- Fireplace(s)
- Central Air
- Electric
- Ceiling Fan(s)
Flooring
- Carpet
- Ceramic Tile
Exterior Features
- Roof: Composition
- Roof: Shingle
Utility Information
- Utilities: City Sewer, Underground Utilities, City Water, All Weather Road, Sidewalk, Curbs, Individual Water Meter, Individual Gas Meter, Cable Available, Electricity Connected
- Energy: Thermostat, Windows, Ventilation, Lighting
School Information
- Elementary School: Highctry
Garage
- Garage
Parking
- Garage Door Opener
- Garage
- Garage Faces Front
- Driveway
- Concrete
- Inside Entrance
- Kitchen Level
- Lighted
- Side by Side
- Garage Single Door
Stories
- 1
Living Area
- 2,163 sqft
Additional Information: Alliance Properties | 817-232-9550
Disclaimer: Copyright 2026 North Texas Real Estate Information System (NTREIS). All rights reserved. This information is deemed reliable, but not guaranteed. The information being provided is for consumers’ personal, non-commercial use and may not be used for any purpose other than to identify prospective properties consumers may be interested in purchasing. Data last updated 9/16/26 17:48