

Listing Courtesy of: NTREIS / Listed By: Laney Upshaw, Century 21 Alliance Properties - Contact: 817-444-2555
916 Pennsylvania Drive Saginaw, TX 76131
Active (1 Days)
$349,000 (USD)
OPEN HOUSE TIMES
-
OPENSat, Oct 31:00 pm - 3:00 pm
Description
MLS #:
21397627
21397627
Lot Size
5,489 SQFT
5,489 SQFT
Type
Single-Family Home
Single-Family Home
Year Built
1995
1995
Style
Traditional
Traditional
School District
Eagle Mt-Saginaw Isd
Eagle Mt-Saginaw Isd
County
Tarrant County
Tarrant County
Listed By
Laney Upshaw, Century 21 Alliance Properties, Contact: 817-444-2555
Source
NTREIS
Last checked Oct 1 2026 at 8:15 AM GMT+0000
NTREIS
Last checked Oct 1 2026 at 8:15 AM GMT+0000
Bathroom Details
- Full Bathrooms: 2
- Half Bathroom: 1
Interior Features
- Cable Tv Available
- High Speed Internet Available
- Water Purifier
- Disposal
- Dishwasher
- Gas Water Heater
- Electric Oven
- Microwave
- Electric Range
- Windows: Window Coverings
- Vaulted Ceiling(s)
- Laundry: Electric Dryer Hookup
- Laundry: Washer Hookup
- Laundry: Utility Room
- Pantry
- Walk-In Closet(s)
- Built-In Features
- Laundry: Dryer Hookup
Subdivision
- Highland Stationsaginaw
Lot Information
- Subdivision
- Interior Lot
- No Backyard Grass
- Few Trees
- Sprinkler System
Property Features
- Fireplace: 1
- Fireplace: Wood Burning
- Fireplace: Brick
- Fireplace: Gas
- Fireplace: Living Room
- Foundation: Slab
Heating and Cooling
- Central
- Electric
- Natural Gas
- Fireplace(s)
- Central Air
- Ceiling Fan(s)
- Attic Fan
Pool Information
- Cabana
- Gunite
- In Ground
- Pool Sweep
Flooring
- Carpet
- Tile
Exterior Features
- Roof: Composition
- Roof: Shingle
Utility Information
- Utilities: City Sewer, Underground Utilities, City Water, All Weather Road, Concrete, Sidewalk, Curbs, Electricity Available, Cable Available, Natural Gas Available
- Energy: Windows
School Information
- Elementary School: Highctry
Garage
- Garage Door Opener
Parking
- Garage Door Opener
- Driveway
- Concrete
- Garage Single Door
- Garage Double Door
Stories
- 2
Living Area
- 2,060 sqft
Additional Information: Alliance Properties | 817-444-2555
Location
Estimated Monthly Mortgage Payment
*Based on Fixed Interest Rate withe a 30 year term, principal and interest only
Listing price
Down payment
%
Interest rate
%Mortgage calculator estimates are provided by C21 Alliance Properties and are intended for information use only. Your payments may be higher or lower and all loans are subject to credit approval.
Disclaimer: Copyright 2026 North Texas Real Estate Information System (NTREIS). All rights reserved. This information is deemed reliable, but not guaranteed. The information being provided is for consumers’ personal, non-commercial use and may not be used for any purpose other than to identify prospective properties consumers may be interested in purchasing. Data last updated 10/1/26 01:15




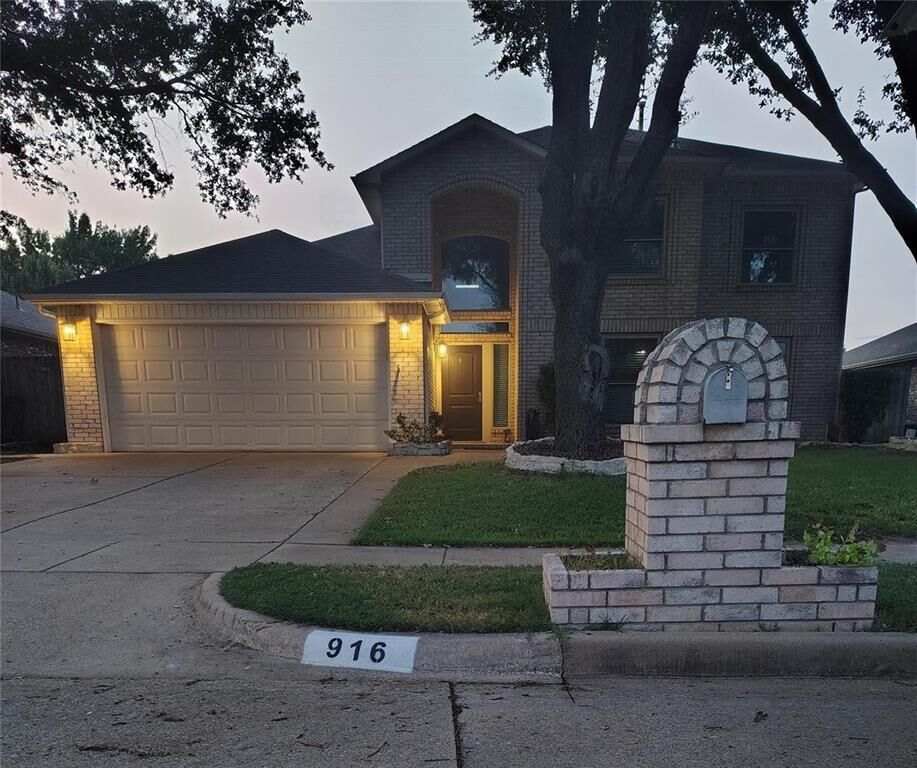
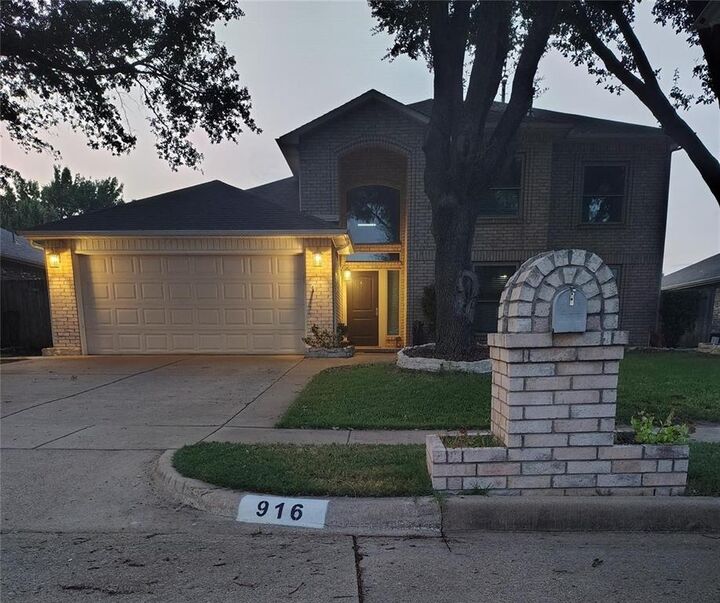
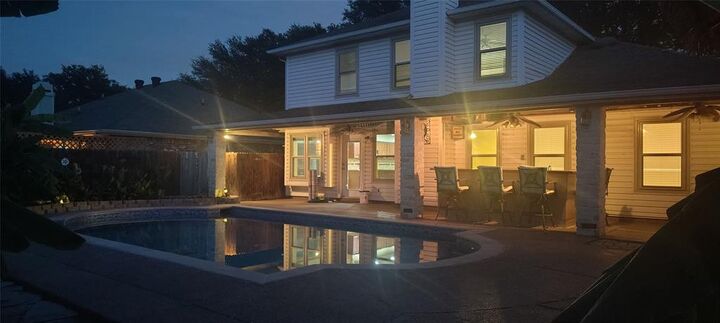
Welcome home to this spacious 4-bedroom, 2.5-bath home perfectly located close to everything you need! One of the standout features is the private backyard oasis with a swimming pool and exceptional privacy—no neighbors looking directly into your backyard!
Inside, the primary suite is conveniently located downstairs and features an updated primary bathroom with heated floors. The home also offers an updated kitchen, and all windows have been replaced, providing added comfort and efficiency.
Upstairs, you’ll find a second living area that offers incredible flexibility. Use it as a family room, playroom, media room, home office, or separate TV space—the possibilities are yours!
With three nearby schools within walking distance and convenient access to shopping, dining, and everyday amenities, this home offers the perfect combination of space, updates, privacy, and location.
Bring the family and make this private poolside retreat your new home!